
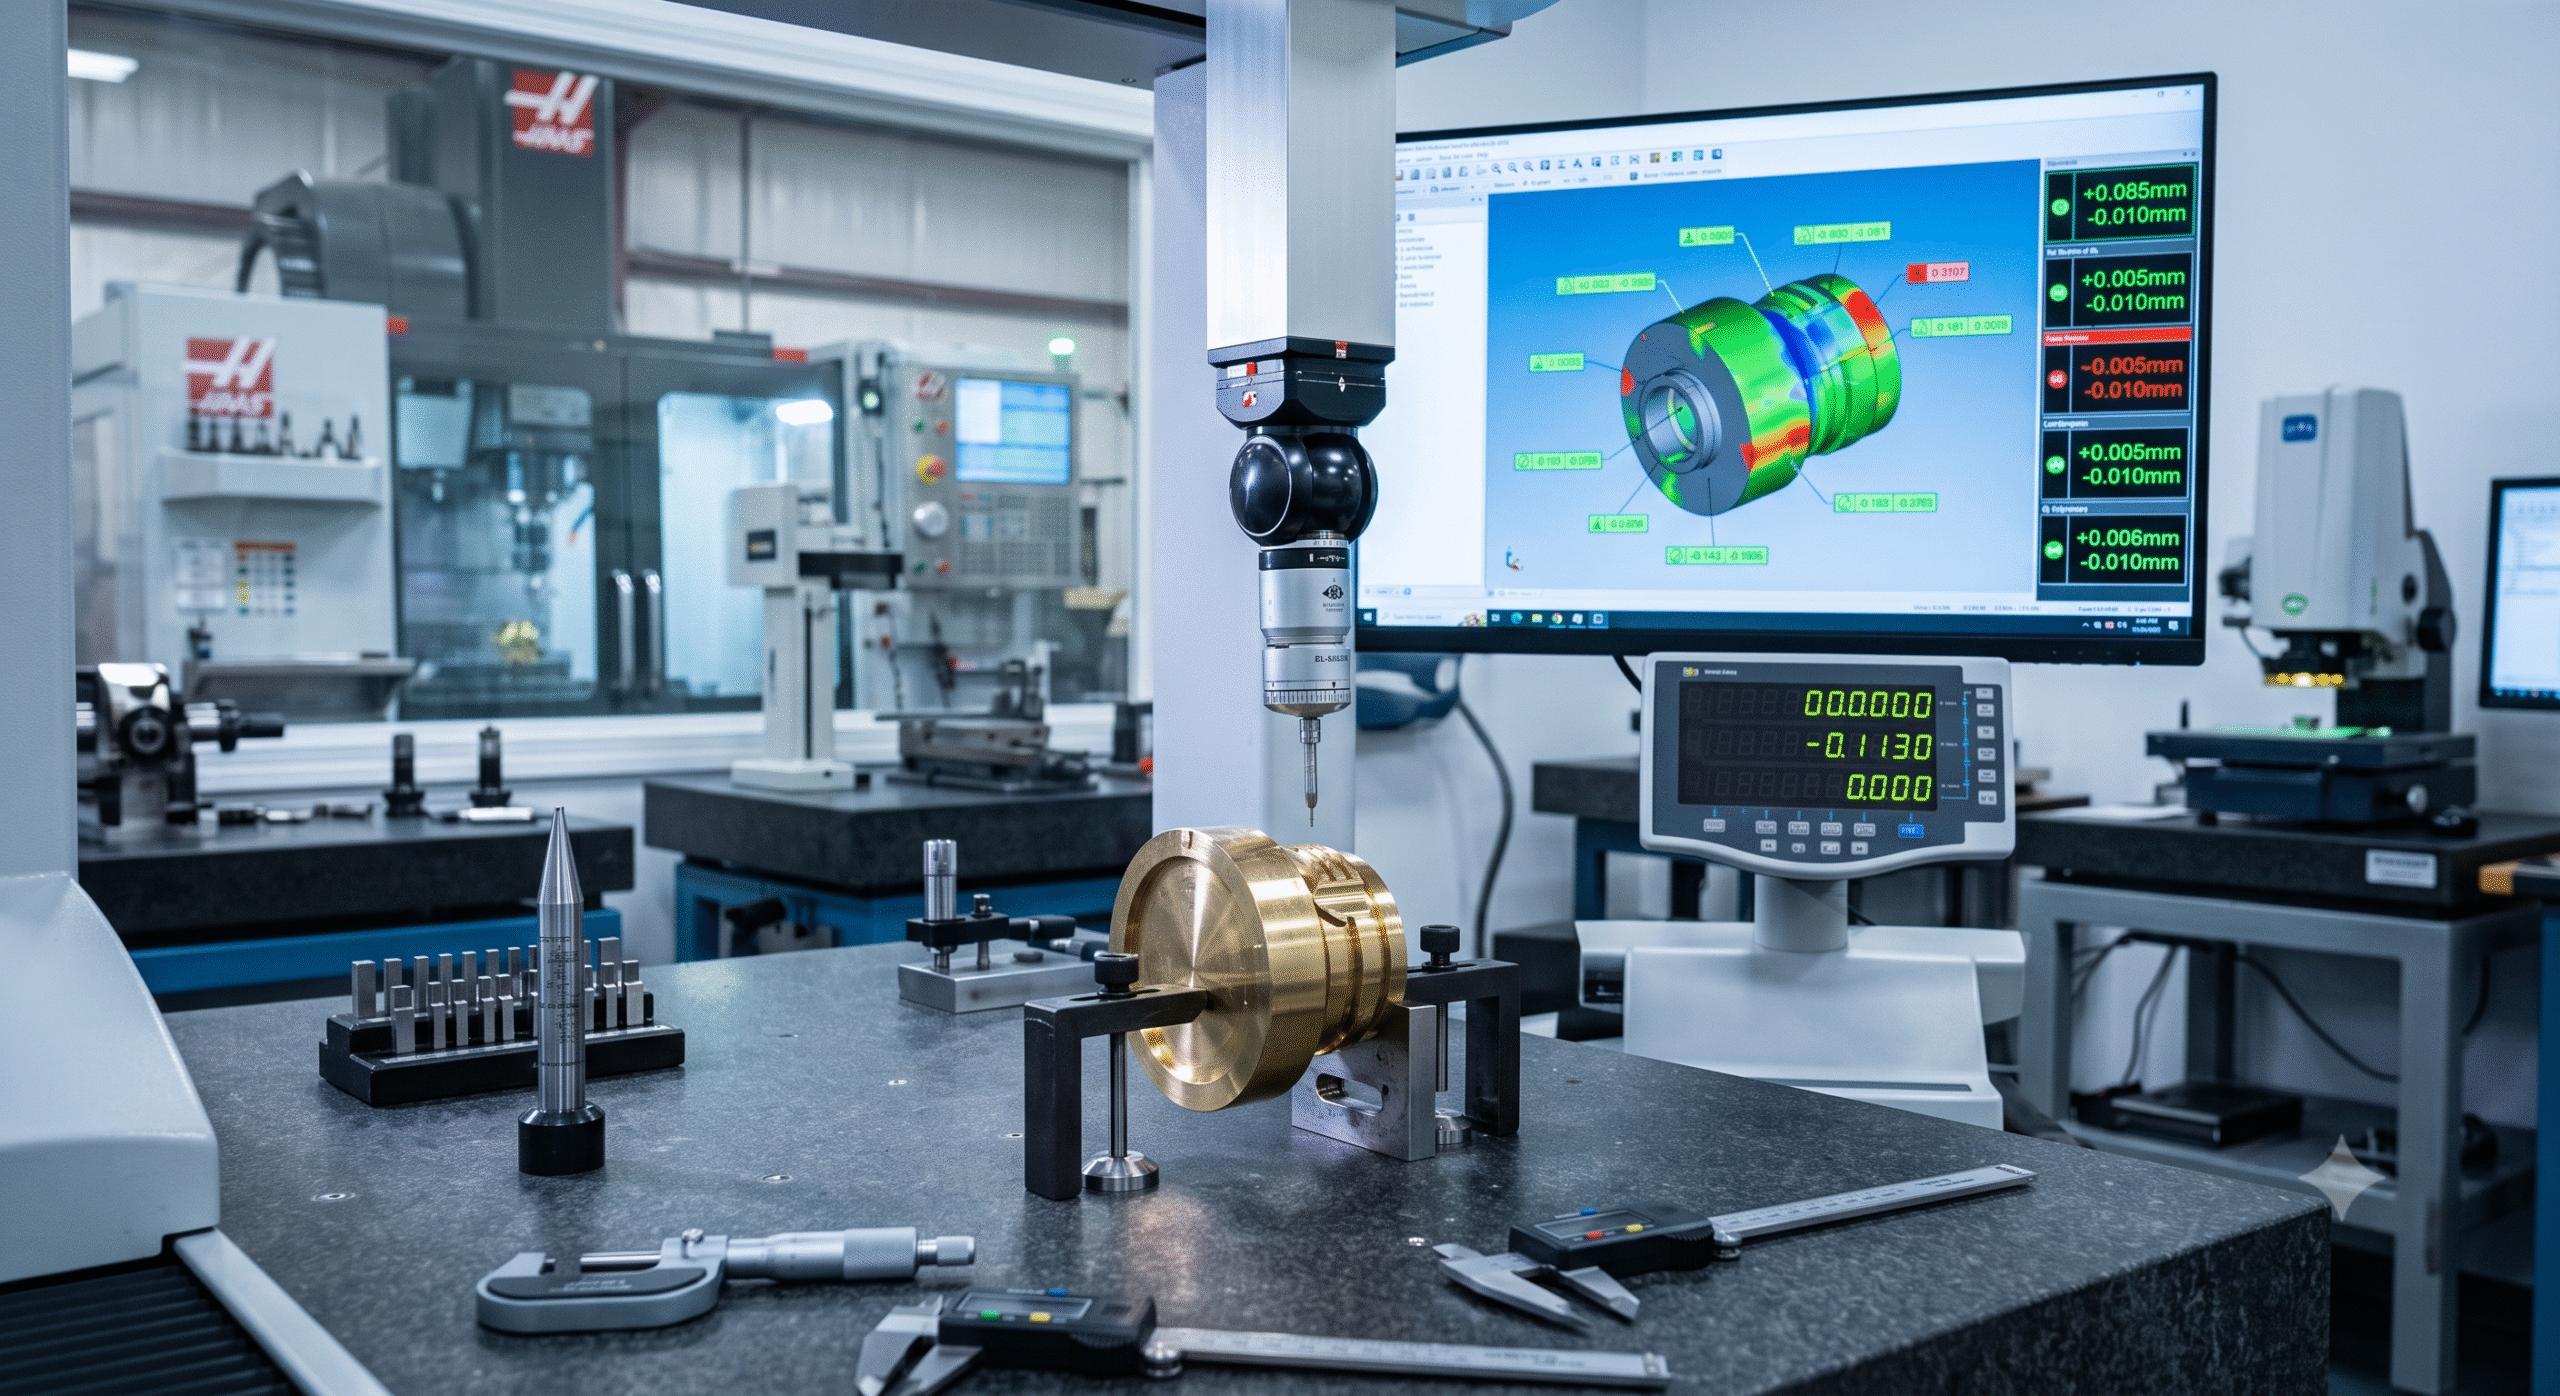
A machined part isn’t done when it comes off the machine. It’s done when someone can *prove* it matches the drawing. And that proof — measured, written down, traceable back to a specific gauge and a specific operator — is the whole difference between a part you’d trust in a jet engine or an implant and one that just happens to look right. Inspection is the moment machining stops being a craft and turns into a guarantee.
Buyers almost never see this side of the job, which is a shame, because it’s where quality is genuinely won or lost. A shop can cut to microns all day and still ship junk if it can’t measure what it made. Truthfully, how a supplier handles inspection tells you more about whether you can trust them than the fanciest machine on their floor ever will.
Quick answer: CNC inspection methods are the techniques used to verify a machined part meets its drawing — including CMM measurement, first article inspection (FAI), hand gauges, optical comparators, and CT scanning. They confirm dimensions, geometric tolerances (GD&T), and surface finish, so only conforming parts reach the customer.
Why Inspection Is Non-Negotiable
Machining introduces variation, no matter how good you are. Tools wear. Temperatures shift through the day. Fixtures settle. Stock releases its internal stress on its own schedule. Even a rock-solid process drifts a little over a long run — and inspection is how you catch that drift before it lands in a customer’s hands. It’s also how a shop proves, with actual numbers instead of promises, that the parts it shipped were in spec.
There’s a documentation angle too. In regulated industries, the inspection record *is* part of what you’re delivering. A perfect part with no measurement data behind it can’t be accepted in aerospace or medical work — full stop. So inspection is really doing two jobs at once: it filters out the bad parts, and it produces the evidence that the good ones are actually good. Both sit at the heart of any credible qualitätssicherung Prozess.
The Core CNC Inspection Methods
Different features want different tools. A working shop runs a layered toolkit and escalates as the tolerance and the stakes climb — from a quick check with hand tools all the way up to full metrology.
| Methode | What it measures | Genauigkeit | Am besten geeignet für |
| Calipers / micrometers | Basic dimensions | ±0,01 mm | Quick floor checks |
| CMM (coordinate measuring machine) | 3D dimensions + GD&T | ±0.001–0.005 mm | Complex, tight-tolerance parts |
| Optical comparator | 2D profiles, edges | ±0,005 mm | Silhouettes, small features |
| Vision / video systems | 2D features, high volume | ±0,002 mm | Fast repeated measurement |
| Surface profilometer | Surface roughness (Ra/Rz) | Sub-micron | Finish verification |
| CT scanning | Internal + external geometry | ±0,005 mm | Hidden features, porosity |
| Hand gauges (pin, thread, ring) | Go/no-go conformance | Feature-specific | Threads, holes, fast sorting |
The CMM is the backbone of serious inspection. A touch probe — or a laser scanner — records the exact 3D coordinates of points all over the part, and software lines that real geometry up against the CAD model to check every dimension and every geometric tolerance. It’s what turns “looks right to me” into a signed report. Down the other end, hand gauges hand you an instant go/no-go on threads and holes, which is perfect when you just need to sort a batch fast. And CT scanning is the newcomer that does something none of the others can — it sees *inside* a part, confirming internal channels and sniffing out hidden porosity no surface method could ever reach.
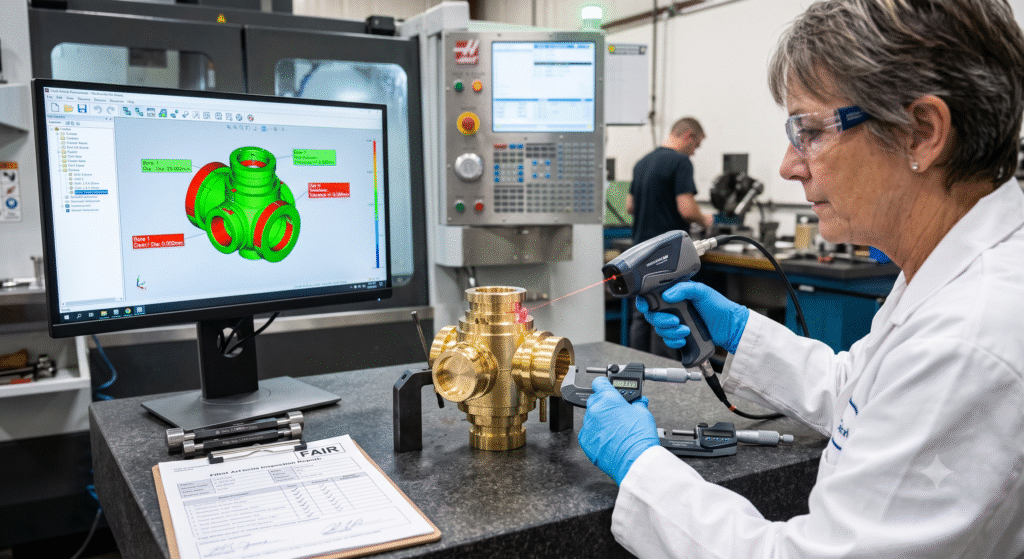
First Article Inspection (FAI): Proving the First One
Before anyone trusts a production run, the first part off the line gets the full treatment — a feature-by-feature examination called First Article Inspection. Every dimension on the drawing gets measured and logged against its tolerance, usually on a formal report (AS9102 format, if you’re in aerospace). FAI is really asking one question: does this process, exactly as it’s set up right now, actually make a conforming part?
And that’s the key — it validates the *setup*, not just the one part. Pass FAI and you know the program, the fixturing, the tooling, and the offsets are all correct, so the run can go ahead with confidence. You repeat it whenever something meaningful changes: a new revision, a new machine, a long gap since the last run. Skip it, and you find out about a systematic error after cutting 500 bad parts instead of after cutting one.
GD&T: Inspecting Geometry, Not Just Size
Measure a dimension and you learn the hole is the right diameter. You still don’t know if it’s in the right *place*, pointing the right way, or even round. Geometric Dimensioning and Tolerancing — GD&T — is the language for all of that: position, flatness, perpendicularity, concentricity, and the rest. And inspection has to actually verify it.
This is where the CMM stops being convenient and becomes essential. Checking true position or a profile tolerance means measuring a whole cloud of points and computing the geometry against defined datums — nothing a caliper is ever going to do. Reading the GD&T correctly off the drawing matters just as much as measuring it, too; misread one datum and the entire inspection is invalid. For the framework underneath all this — how tolerances get defined and interpreted in the first place — our CNC machining tolerances explained guide is the natural companion to this one. Getting the callouts and the measurement pulling in the same direction is exactly what our Präzisionsbearbeitung is built to deliver and document.
Sampling vs. 100% Inspection
Not every part needs every feature measured. How much you inspect is a deliberate trade between confidence and cost, and it’s worth making that call on purpose.
- First article + sampling — full FAI on the first part, then periodic sampled checks through the run. The standard for general precision work.
- Statistical process control (SPC) — measured samples plotted on control charts to catch drift before anything actually goes out of tolerance. Common in stable, higher-volume production.
- 100% inspection — every part, every critical feature. Reserved for the safety-critical aerospace and medical components where a single escape is unacceptable.
The right level really comes down to criticality and volume. Demand 100% inspection on a non-critical bracket and you’re just burning money; accept a loose sample on an implant and you’re being reckless. A good supplier steers you to the level that fits the risk — and material behavior feeds into that too, since parts carrying high loads (see our guide to Zugspannung) often justify tighter inspection simply because failure costs so much more.
How to Specify Inspection on Your Drawing
You get the inspection you ask for — so ask for it clearly.
- Flag the critical features. Mark the dimensions that matter — fits, seals, interfaces — so they get full CMM verification instead of a quick gauge check.
- State the inspection level. Spell out whether you need FAI only, sampling, SPC, or 100%. Don’t leave it to assumption.
- Ask for the documentation you actually need. A dimensional report, an FAI report, material certs — name it, because generating and archiving those is real work.
- Use GD&T properly. Clean datums and well-formed geometric callouts let the shop measure exactly what you mean, which heads off arguments later.
- Match the rigor to the risk. Save the heavy inspection for the features whose failure would be expensive or dangerous.
Häufig gestellte Fragen
What is the most accurate CNC inspection method?
The coordinate measuring machine (CMM) is the most accurate and versatile general method, measuring 3D dimensions and geometric tolerances to within a few microns. For internal features and porosity, CT scanning is uniquely capable because it sees inside the part, while surface profilometers are the most accurate specifically for measuring surface roughness.
What is first article inspection (FAI)?
First Article Inspection is a full, feature-by-feature measurement of the first part produced from a new setup, checked against every dimension on the drawing and recorded on a formal report. It validates that the program, tooling, and fixturing produce a conforming part before the full production run proceeds, catching setup errors early.
What is the difference between CMM and hand gauges?
A CMM measures precise 3D coordinates and evaluates complex dimensions and GD&T to within microns, producing documented reports — but it is slower and costlier. Hand gauges like pin, thread, and ring gauges give instant go/no-go conformance checks for specific features, making them ideal for fast sorting but unable to produce detailed measurement data.
Does every CNC part need 100% inspection?
No. Most parts use first article inspection plus periodic sampling, which balances confidence and cost. Full 100% inspection is reserved for safety-critical aerospace and medical components where a single defective part is unacceptable. Applying 100% inspection to non-critical parts adds cost without meaningful benefit.
How is GD&T inspected?
Geometric tolerances such as position, flatness, and perpendicularity are inspected mainly with a CMM, which measures many points across a feature and computes the geometry against defined datums. This is essential because GD&T describes relationships — location and orientation — that simple dimensional tools like calipers cannot evaluate.
About the author
Lewei Precision Engineering Team — Manufacturing engineers at Lewei PrecisionThe Lewei Precision engineering team has spent more than 21 years machining and molding parts for aerospace, medical, automotive, and semiconductor customers across 120-plus countries. Our factory runs 3-axis through 5-axis CNC machining, turning, injection molding, and sheet metal fabrication under ISO 9001:2015, ISO 13485, ISO 14001, and IATF 16949 quality systems. The guidance here reflects what we see on real production floors and in customer DFM reviews every week, not textbook theory. Have a part in front of you? Send us the CAD file and we will tell you exactly how we would make it.

 English
  简体中文
简体中文  Español
  Deutsch (Sie)
  日本語
日本語  Português